Top-floor living
A private top-floor position with no apartment above.
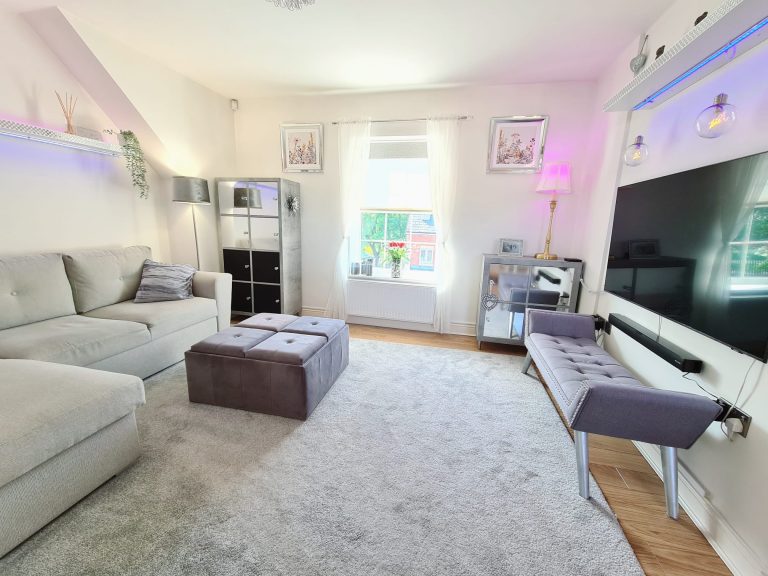 For sale · No onward chain
Kings Park · Leigh · WN7 1UE
For sale with no onward chain, this bright two-bedroom top-floor apartment sits within a peaceful gated development, designed for easy, modern living without the responsibility of maintaining the building or grounds yourself.
The apartment
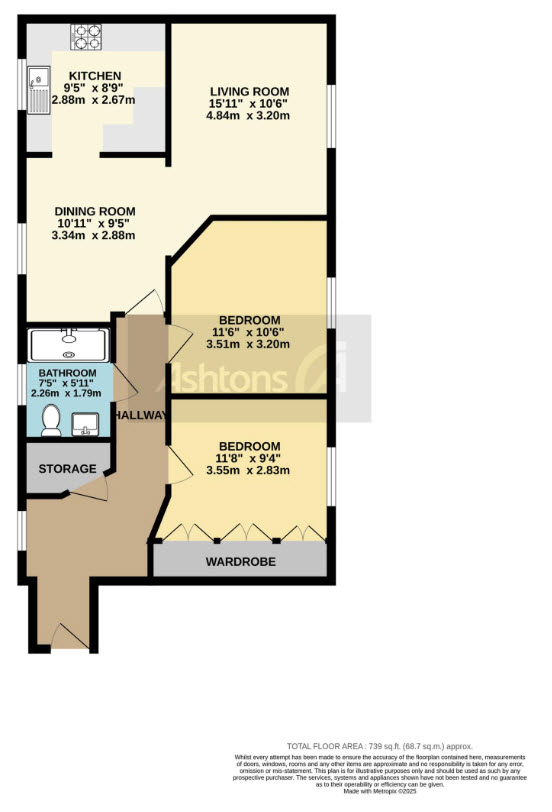
Set on the top floor of Kings Park, this apartment combines a generous open-plan living space with the privacy and quiet of a top-floor position. The lounge and dining areas flow naturally into a fully integrated kitchen, creating one bright, sociable heart to the home.
Both bedrooms are well proportioned, while the contemporary bathroom features a concealed rainfall shower and clean, minimalist fittings. A boarded loft offers the sort of practical storage rarely found in apartment living.
Why it stands out
Comfort, privacy and a carefully maintained setting—all without the usual exterior upkeep.
A private top-floor position with no apartment above.
A generous principal bedroom and flexible second bedroom.
Remote-controlled vehicle gates and allocated parking.
Communal gardens, window cleaning and building care included.
A boarded loft adds valuable storage beyond the main rooms.
A simpler route forward for buyers ready to make their move.
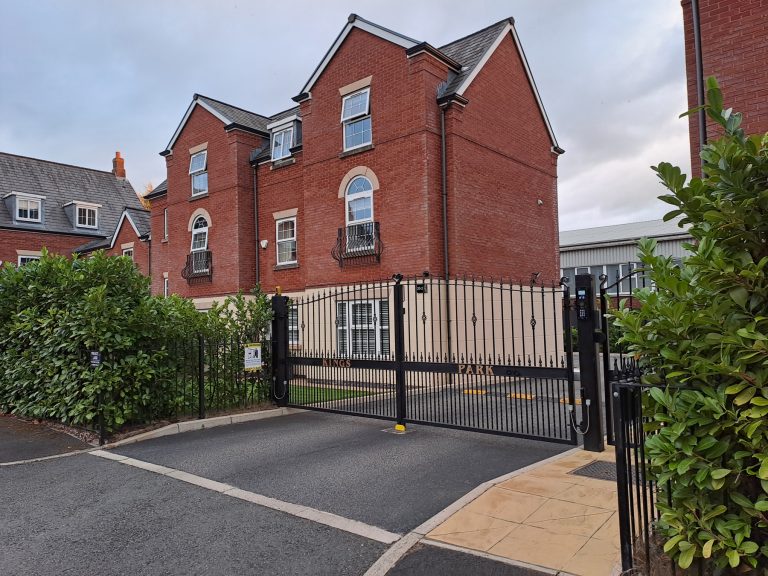
Kings Park
Kings Park is a small, directly managed residential development close to Lilford Park, Howe Bridge Leisure Centre and the Leigh–Manchester Guided Busway. Remote-controlled gates, CCTV, landscaped communal gardens and allocated parking create a private, well-cared-for place to come home to.
Space & layout
Viewing enquiries
Contact is handled by email. Please include your preferred viewing times and any questions about the apartment.